Dubai Tower
- Location
- UAE
- Year
- 2025
- Plot area
- 7,000.00 m²
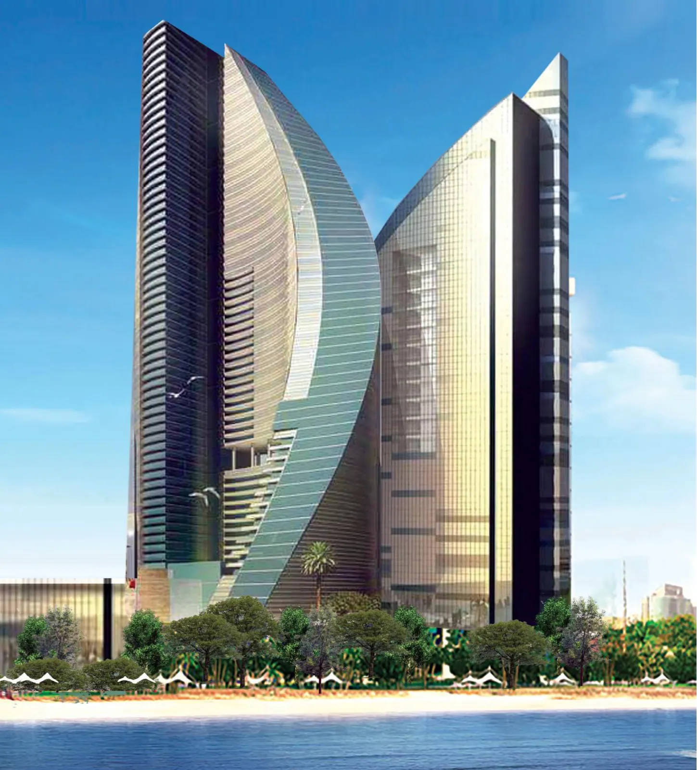
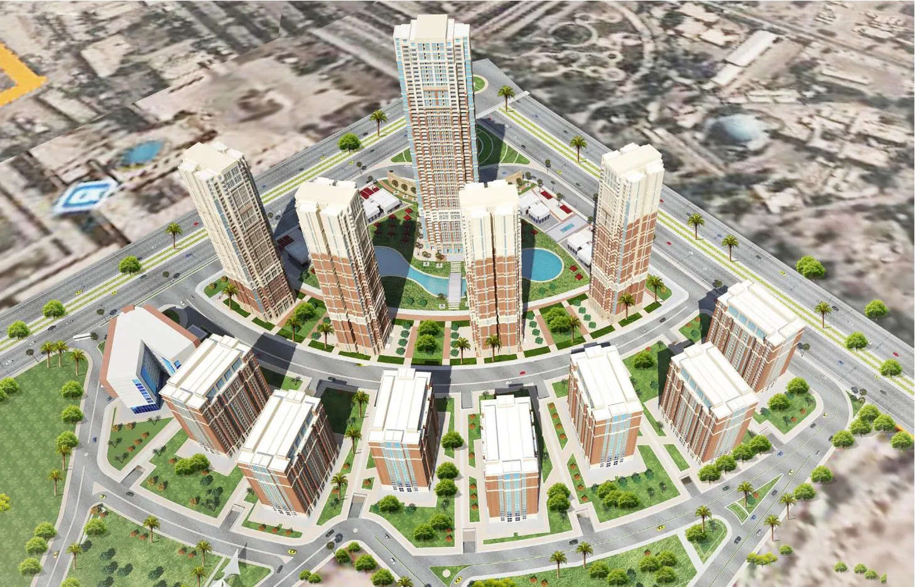
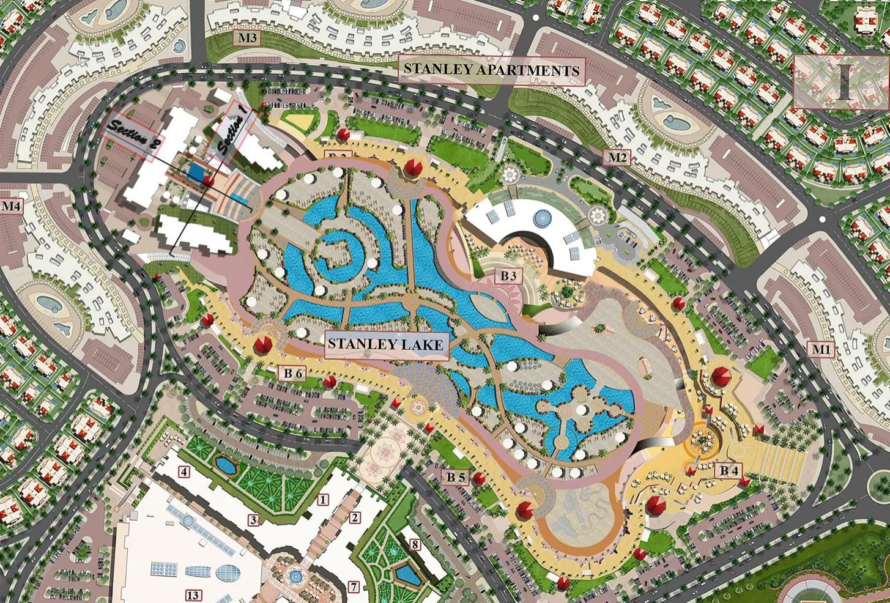
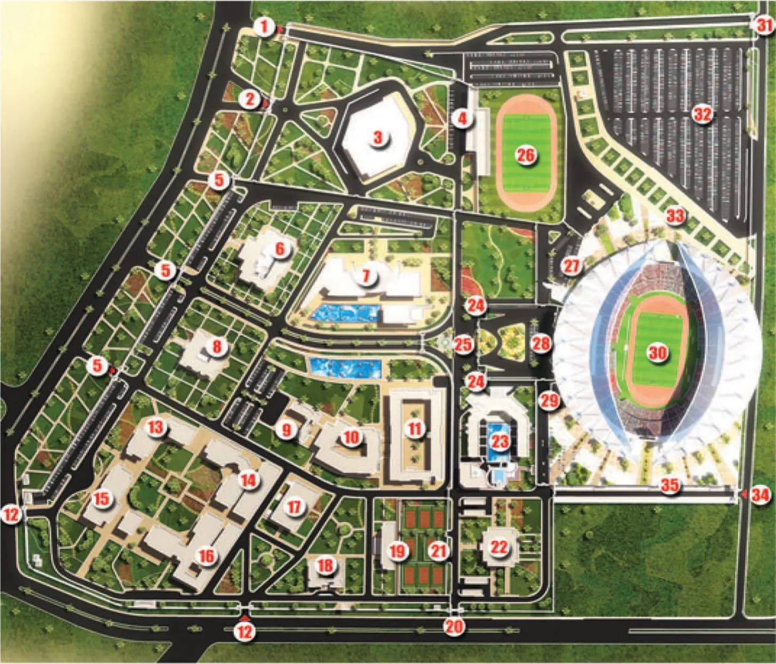
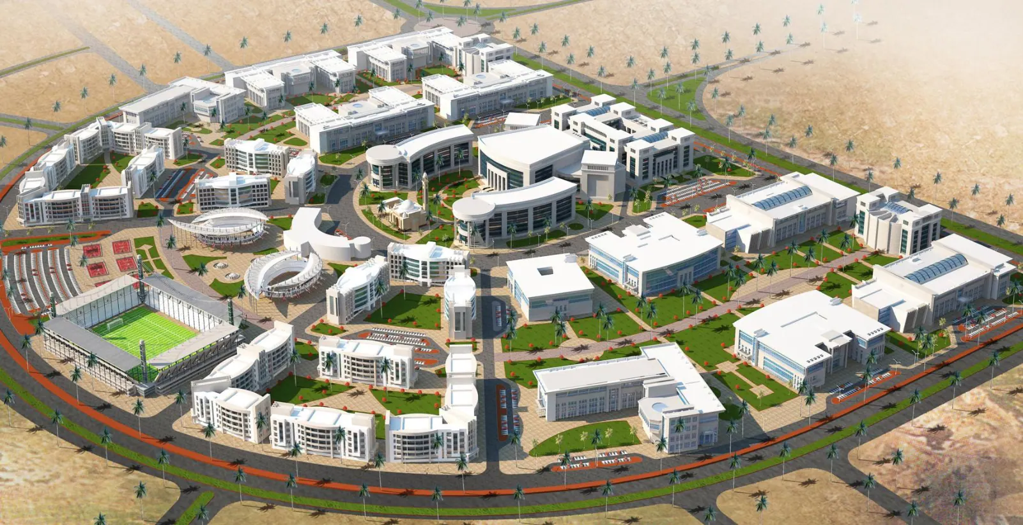
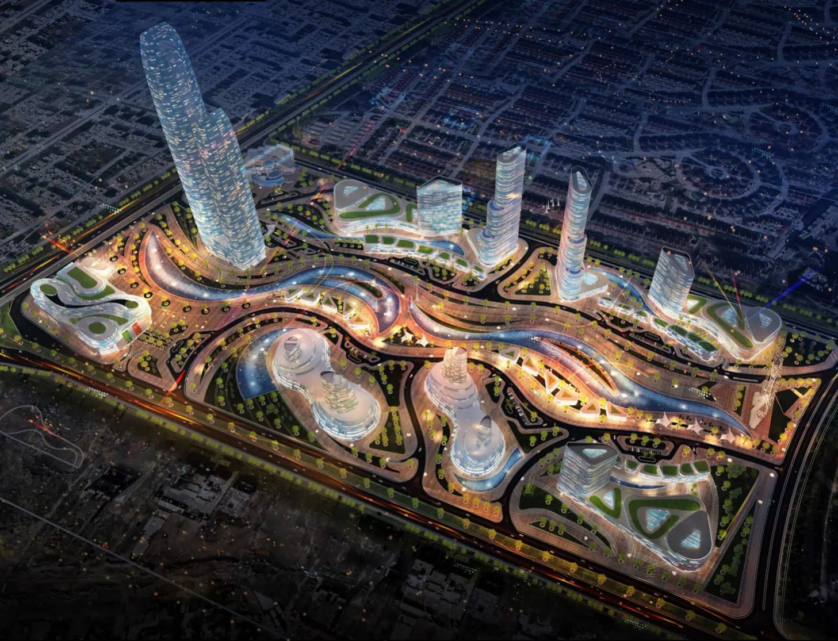
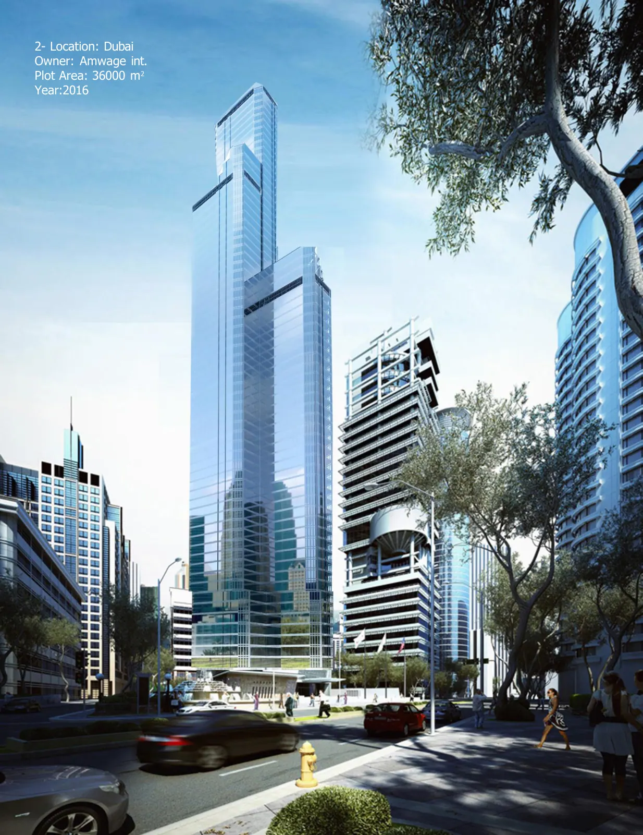
The site is strategically located in Dubai Maritime City near Port Rashid, an active multipurpose maritime hub. It is surrounded by key marine facilities including dry docks, shipyards, and ship-repair areas as well as important governmental offices such as Dubai Customs and the Boat Registration Office.
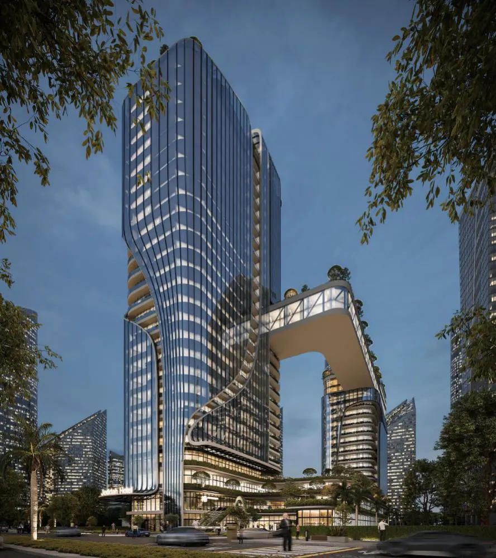
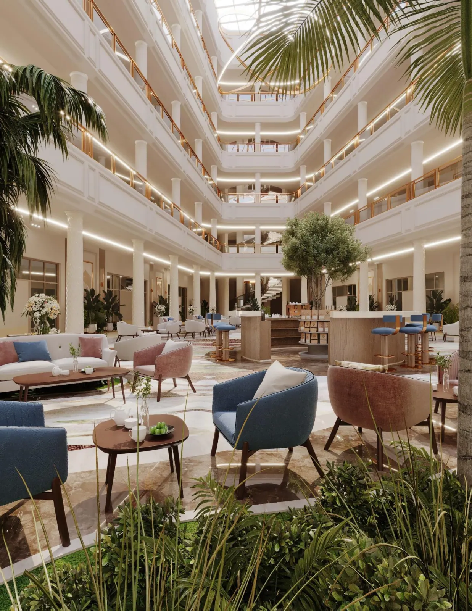
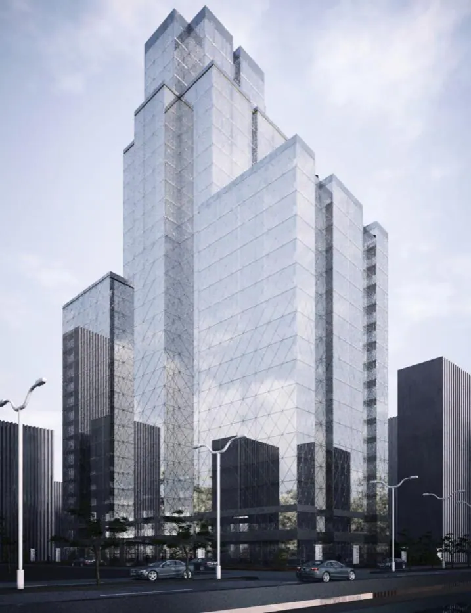
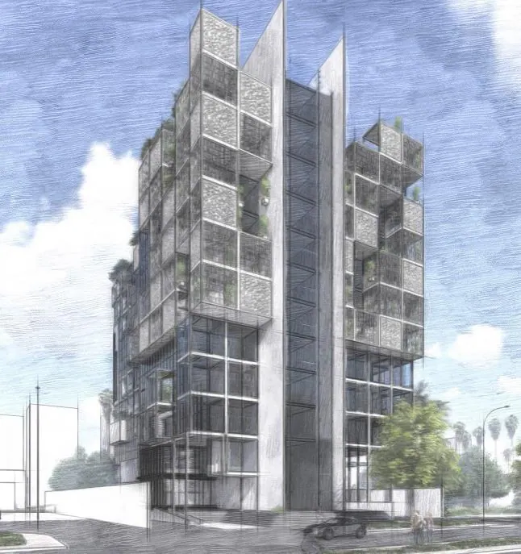
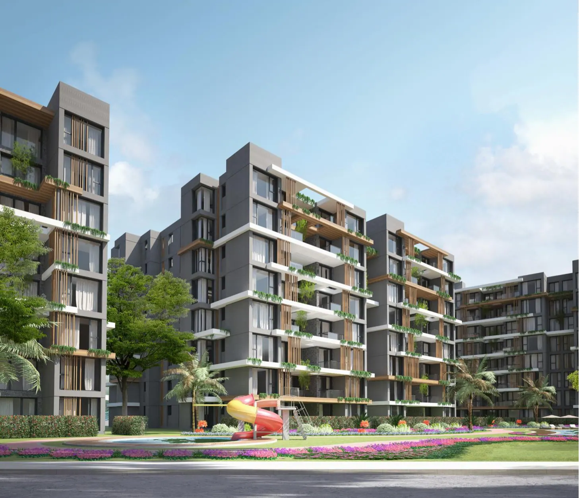
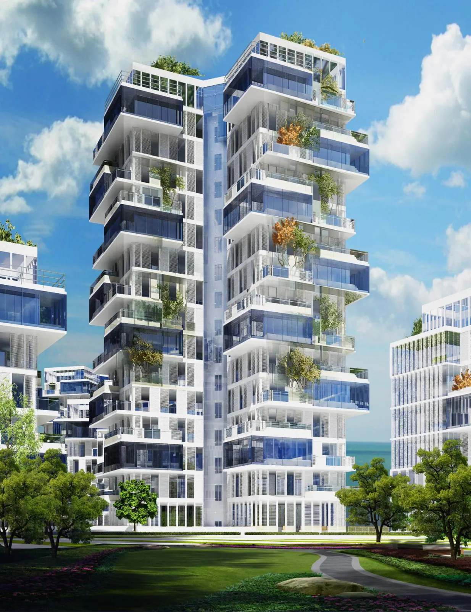
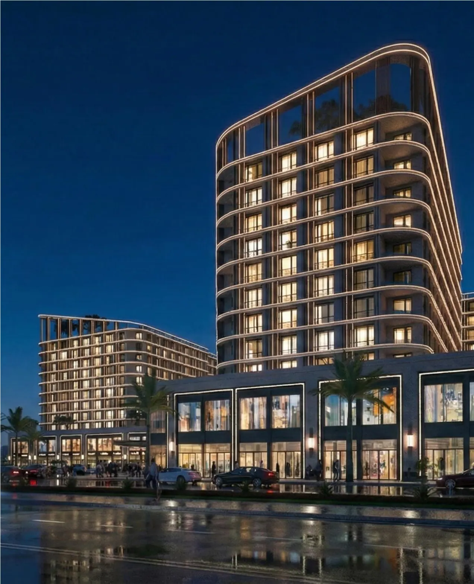
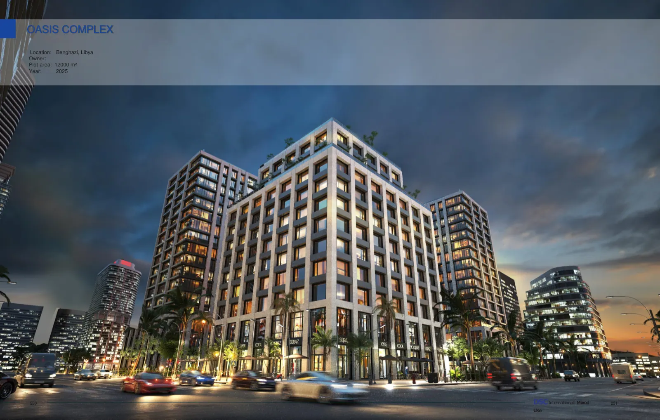
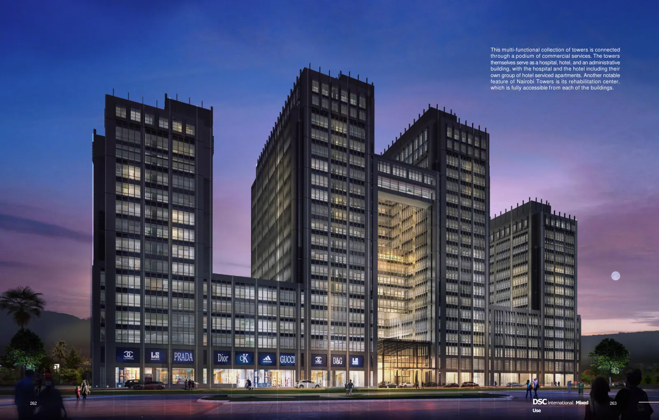
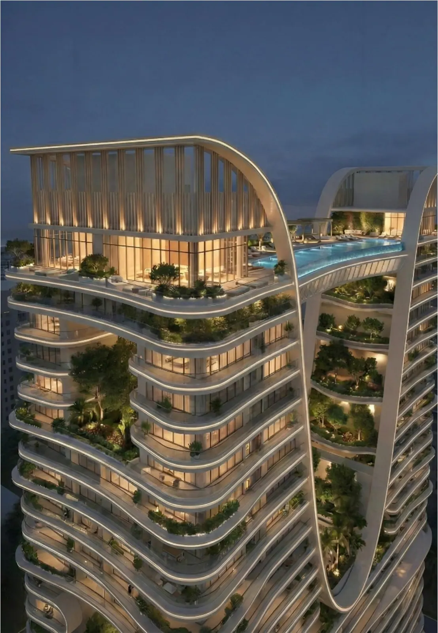
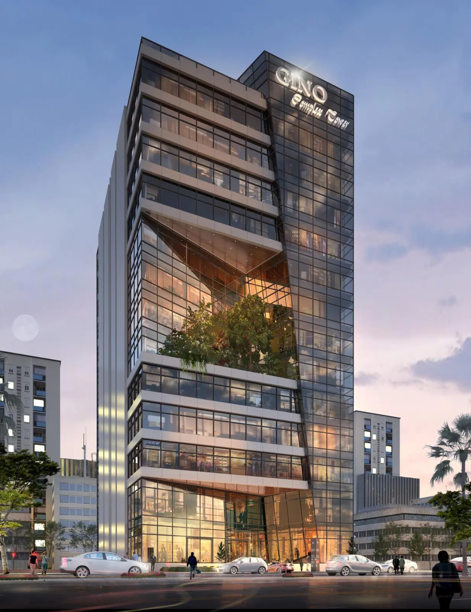
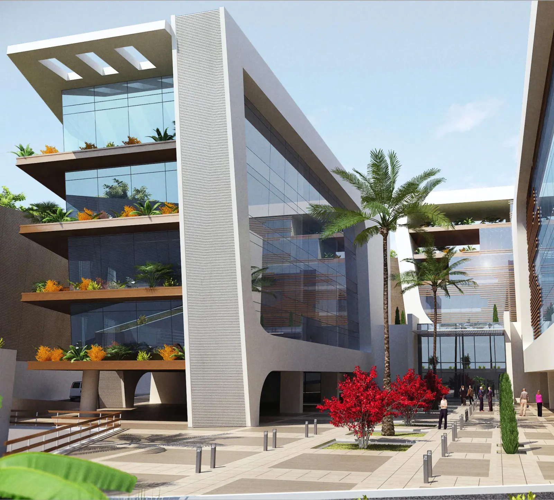
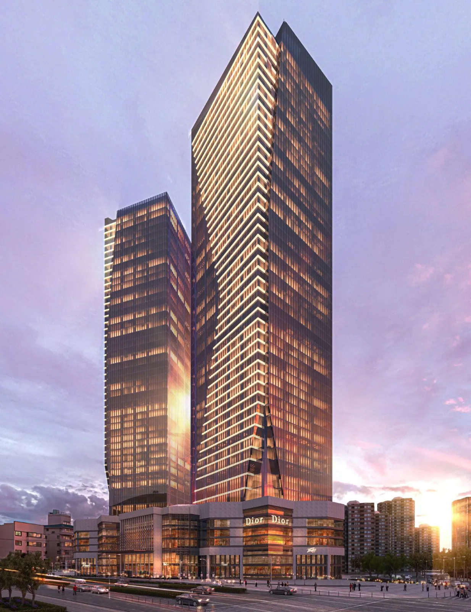
The design introduces a central green spine that cuts through the tower, acting as a continuous biophilic corridor. This landscaped void brings natural light, fresh air, and greenery deep into the building’s core, transforming the work environment into a healthier, more human-centered space.
The green spine becomes more than just a design feature—it is the building’s ecological heart, connecting indoor spaces with nature and redefining the workplace as an uplifting, rejuvenating environment.
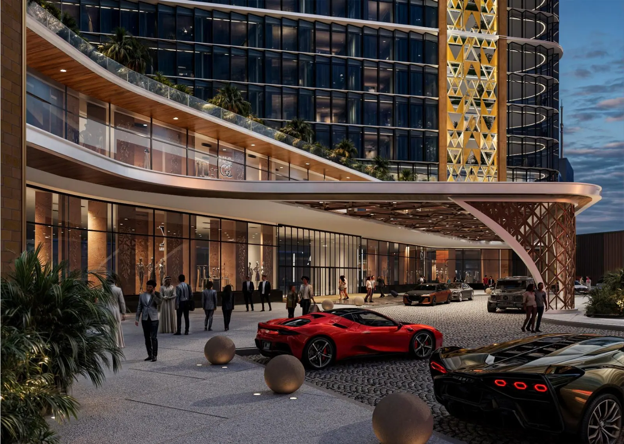
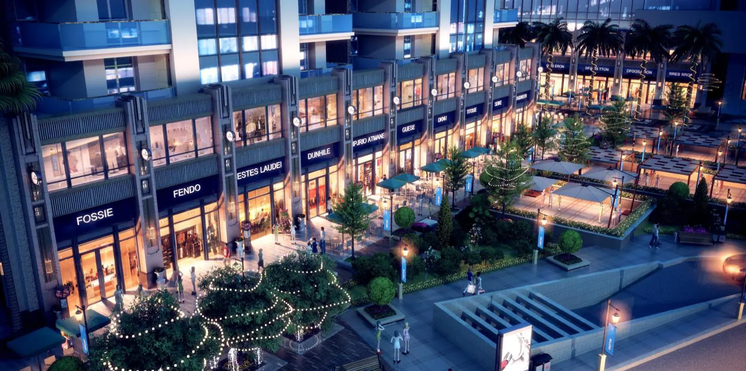
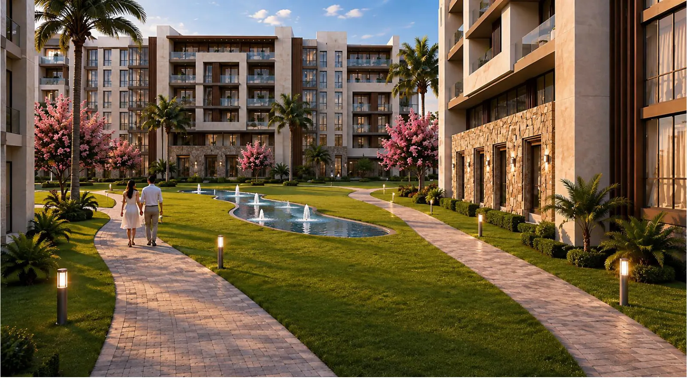
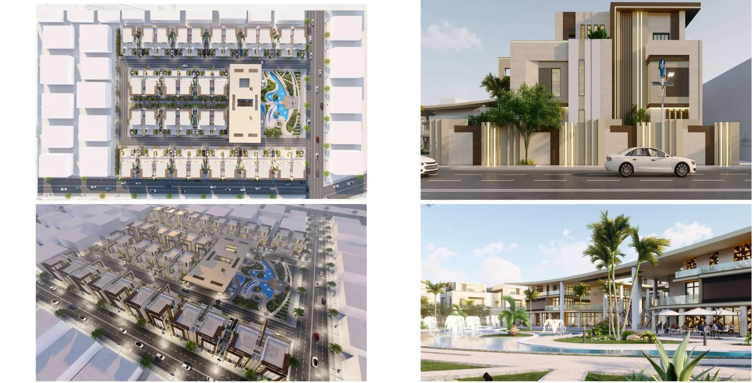
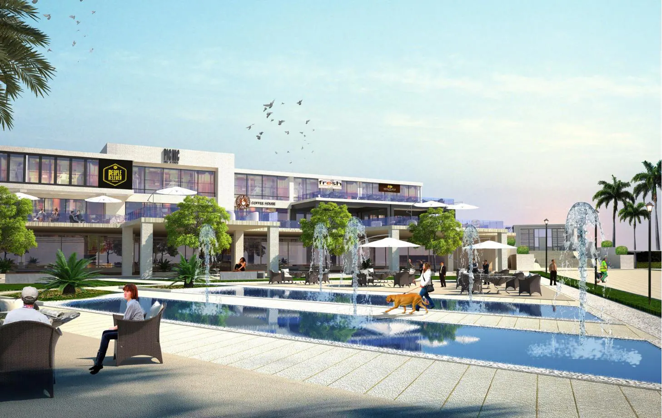
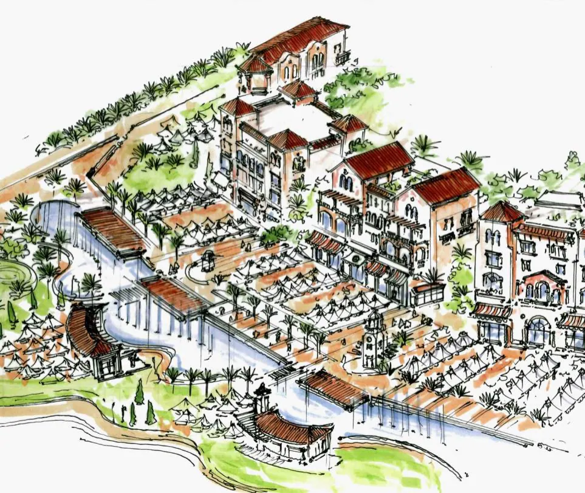
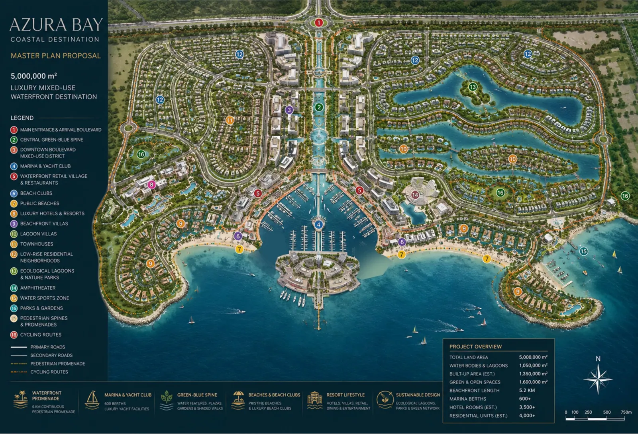
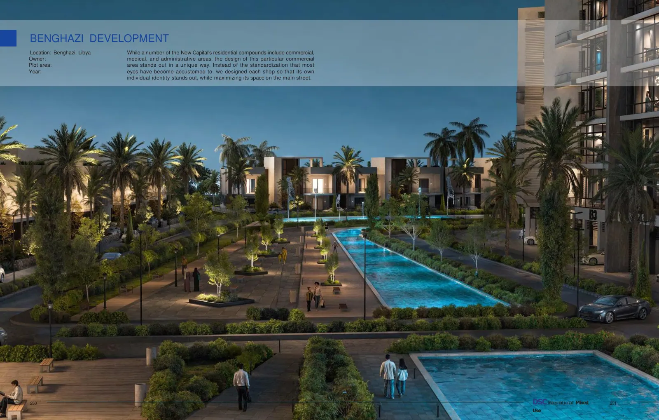
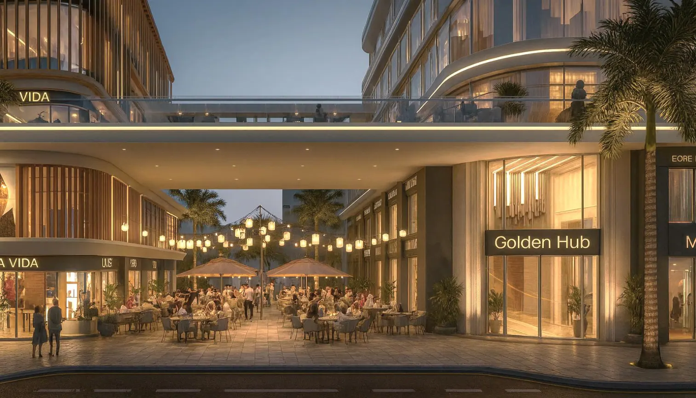
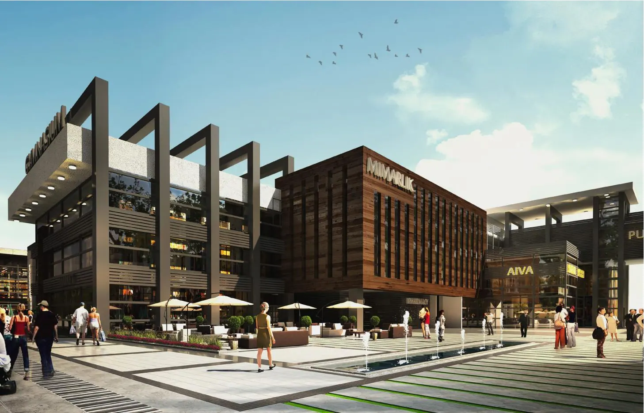
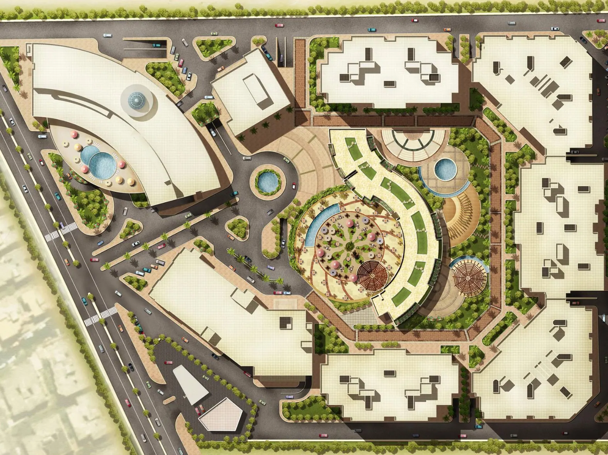
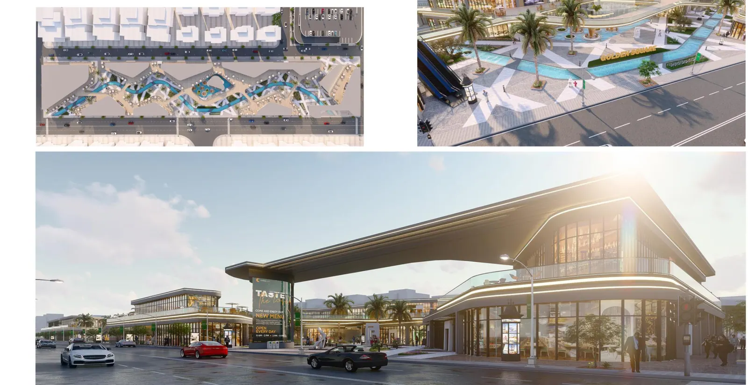
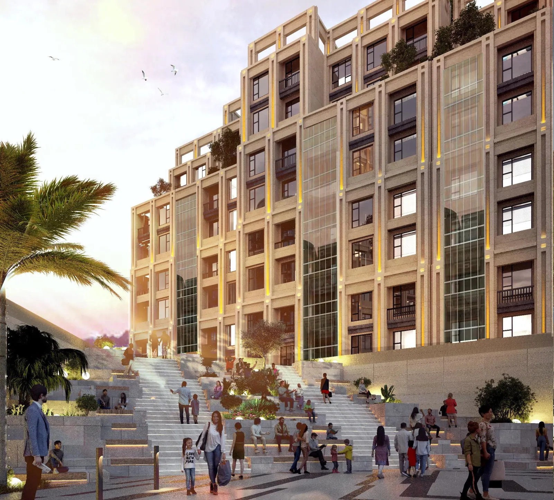
• A central pedestrian green spine connects the street to the water features, passing through active ground-floor shops. It transitions from an urban entry into a landscaped, biophilic promenade that encourages movement, social interaction, and pause, ending at a calm waterfront destination.
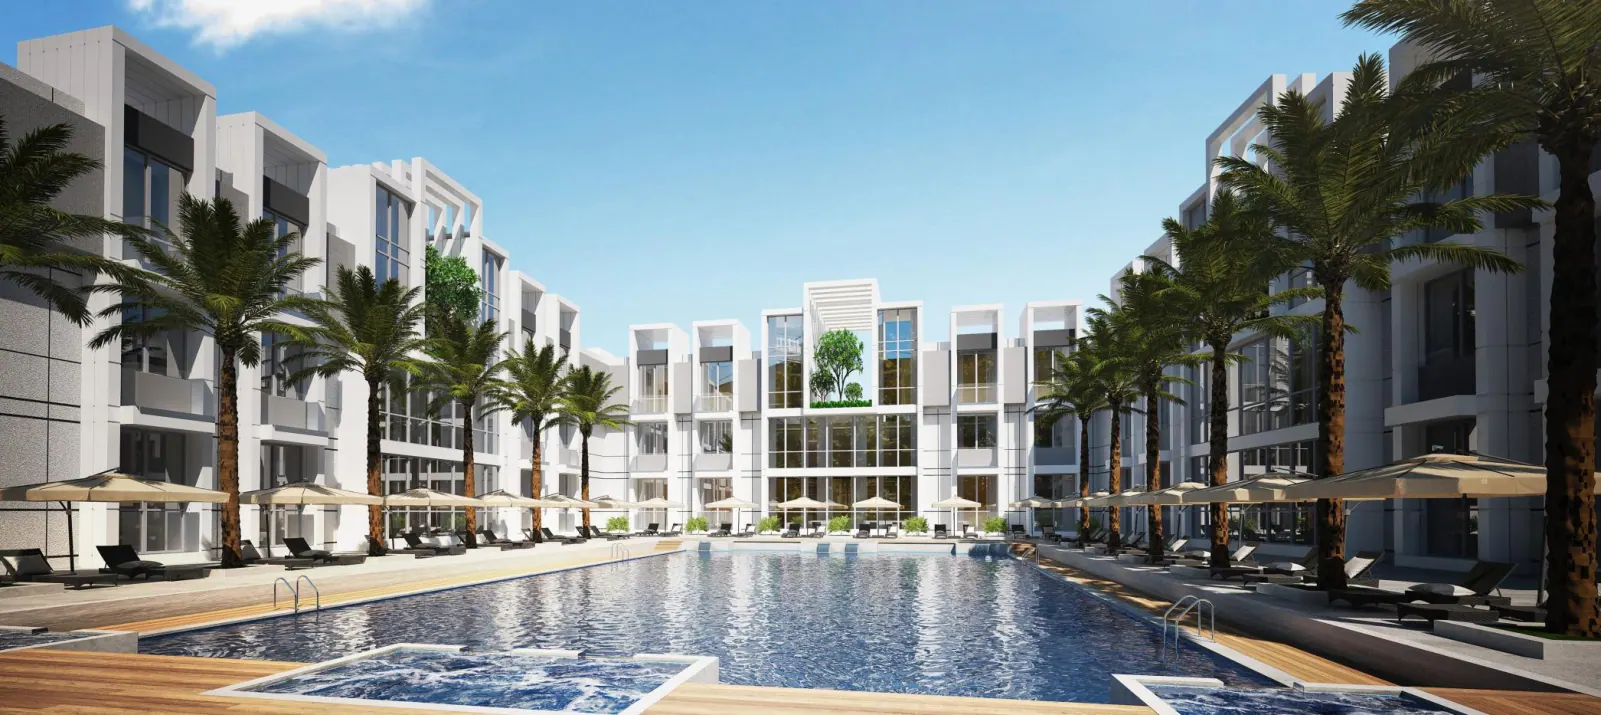
• A central pedestrian path is aligned with a linear water feature, creating a calm, legible axis between the towers that guides movement, enhances comfort, and transforms circulation into a shared social and landscape space.
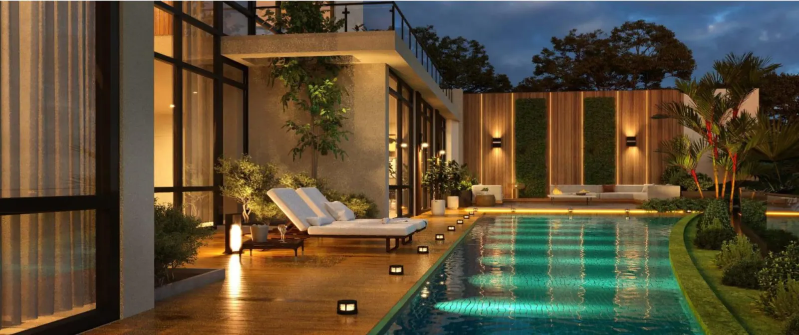
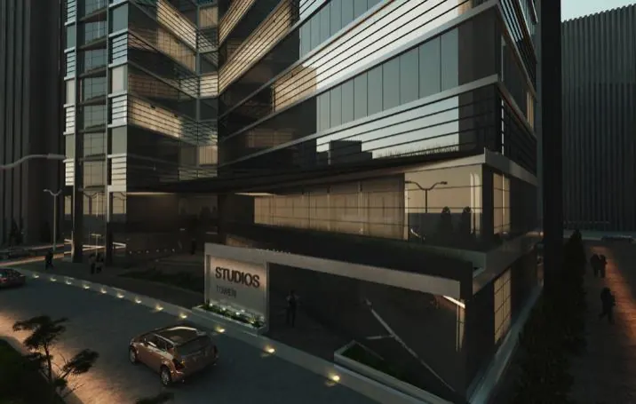
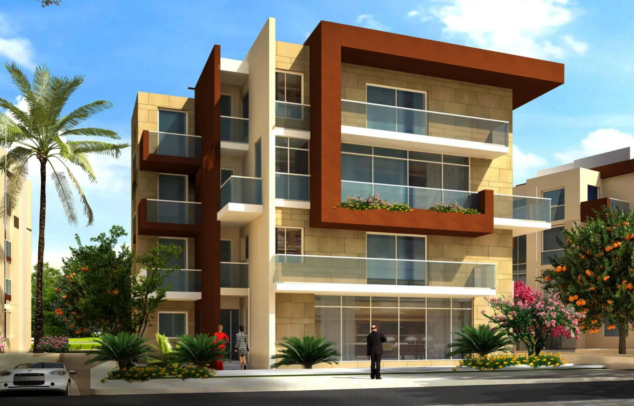
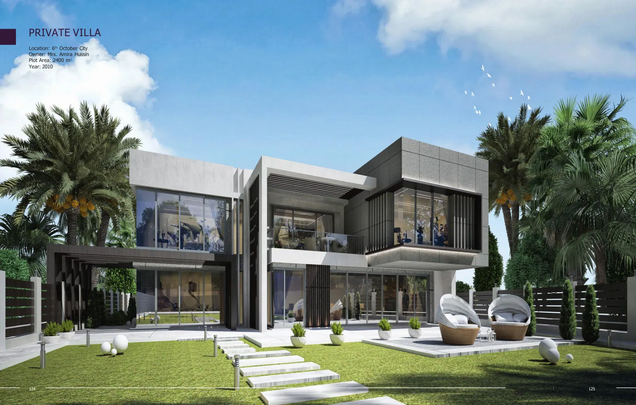
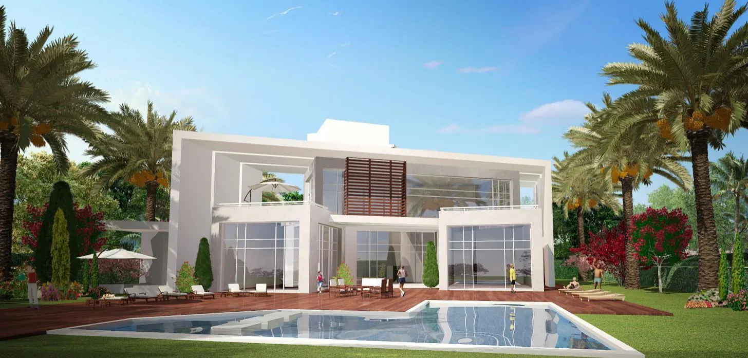
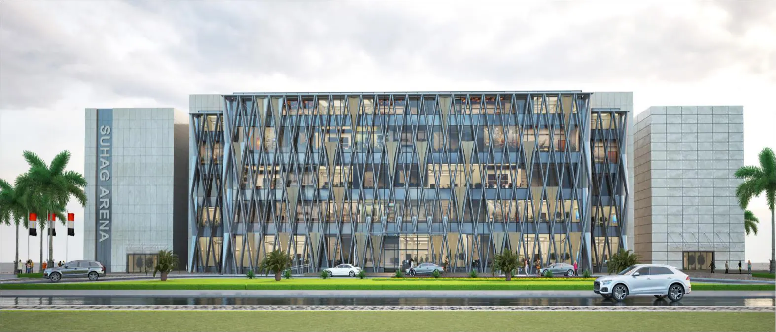
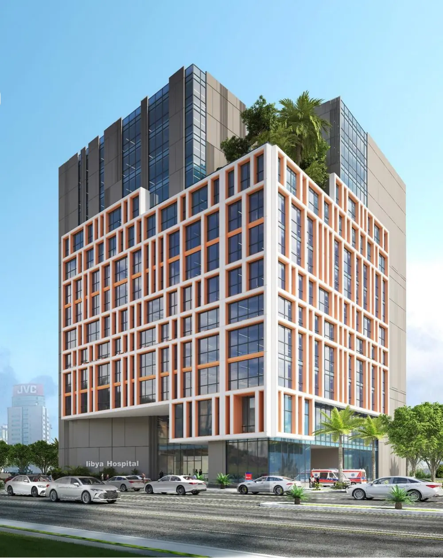
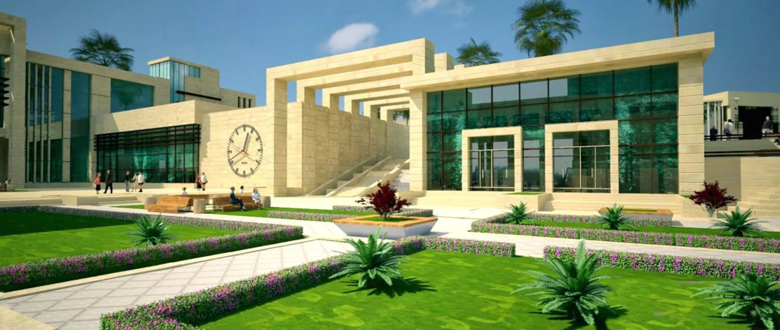
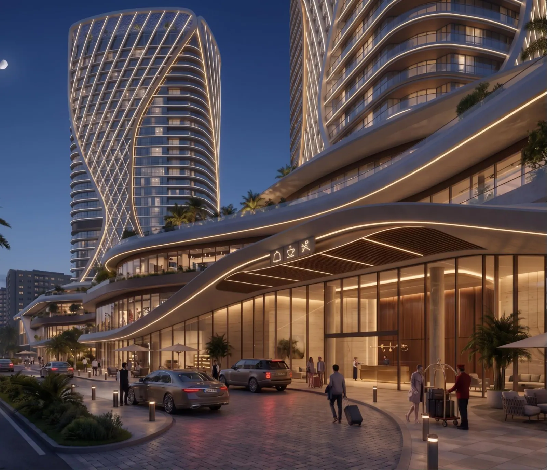
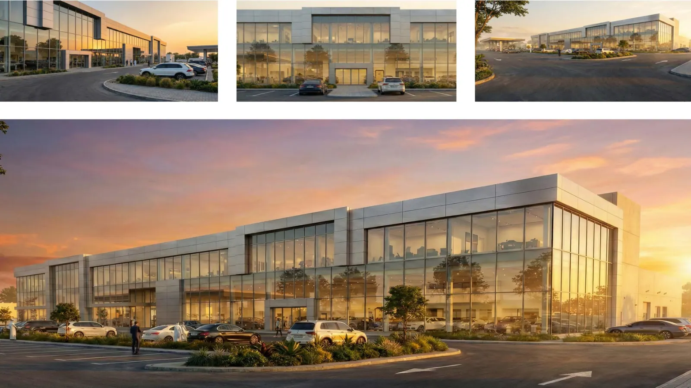
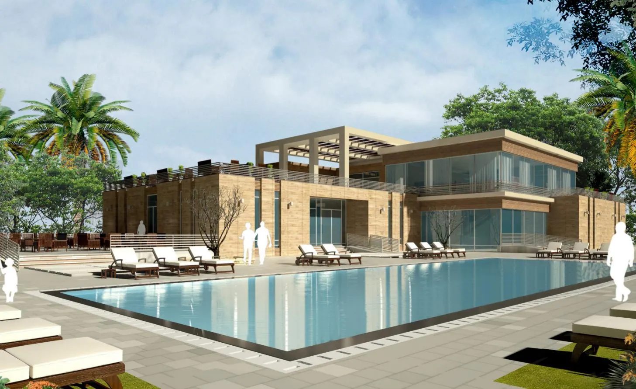
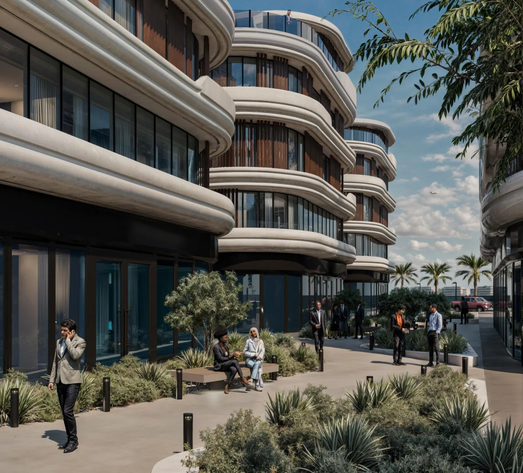
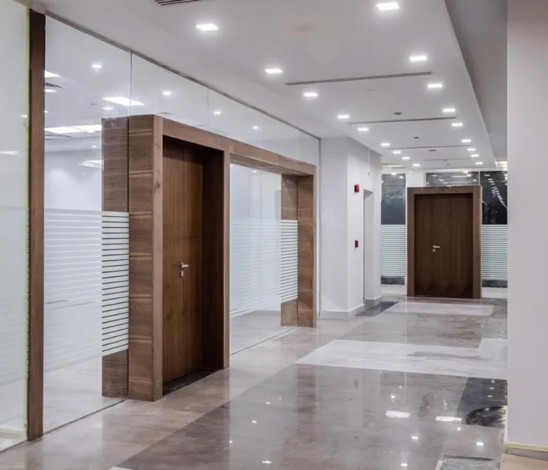
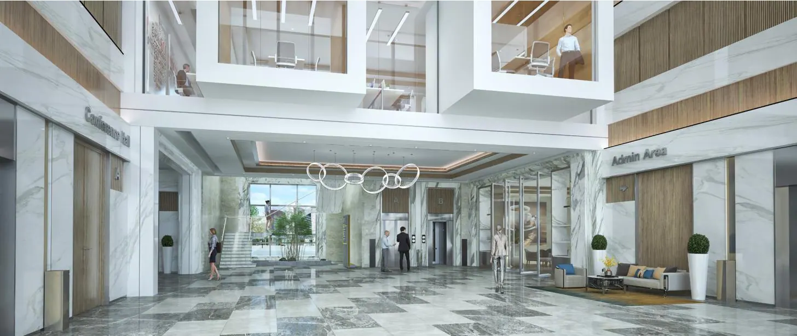
• The offices are designed to blur the boundary between indoors and outdoors through transparent façades, direct access to green terraces, and landscaped buffer zones, creating flexible, light-filled, and biophilic work environments.
• By integrating this vertical green element, the tower promotes biophilic architecture, enhancing visual comfort, reducing stress, and improving overall well-being. The offices positioned along this spine benefit from direct views of nature, creating moments of pause and breathing space for employees throughout the day.